
Colleen Spucces
Licensed RE Salesperson
REALTOR®

BEDS4
BATHS2 full 1 partial
SQUARE FEET2,329
MLS#1004067
STATUSActive
PROPERTY TYPEResidential - Single Family
SUBDIVISIONWest Bay Shore
SCHOOLBay Shore
Property Description
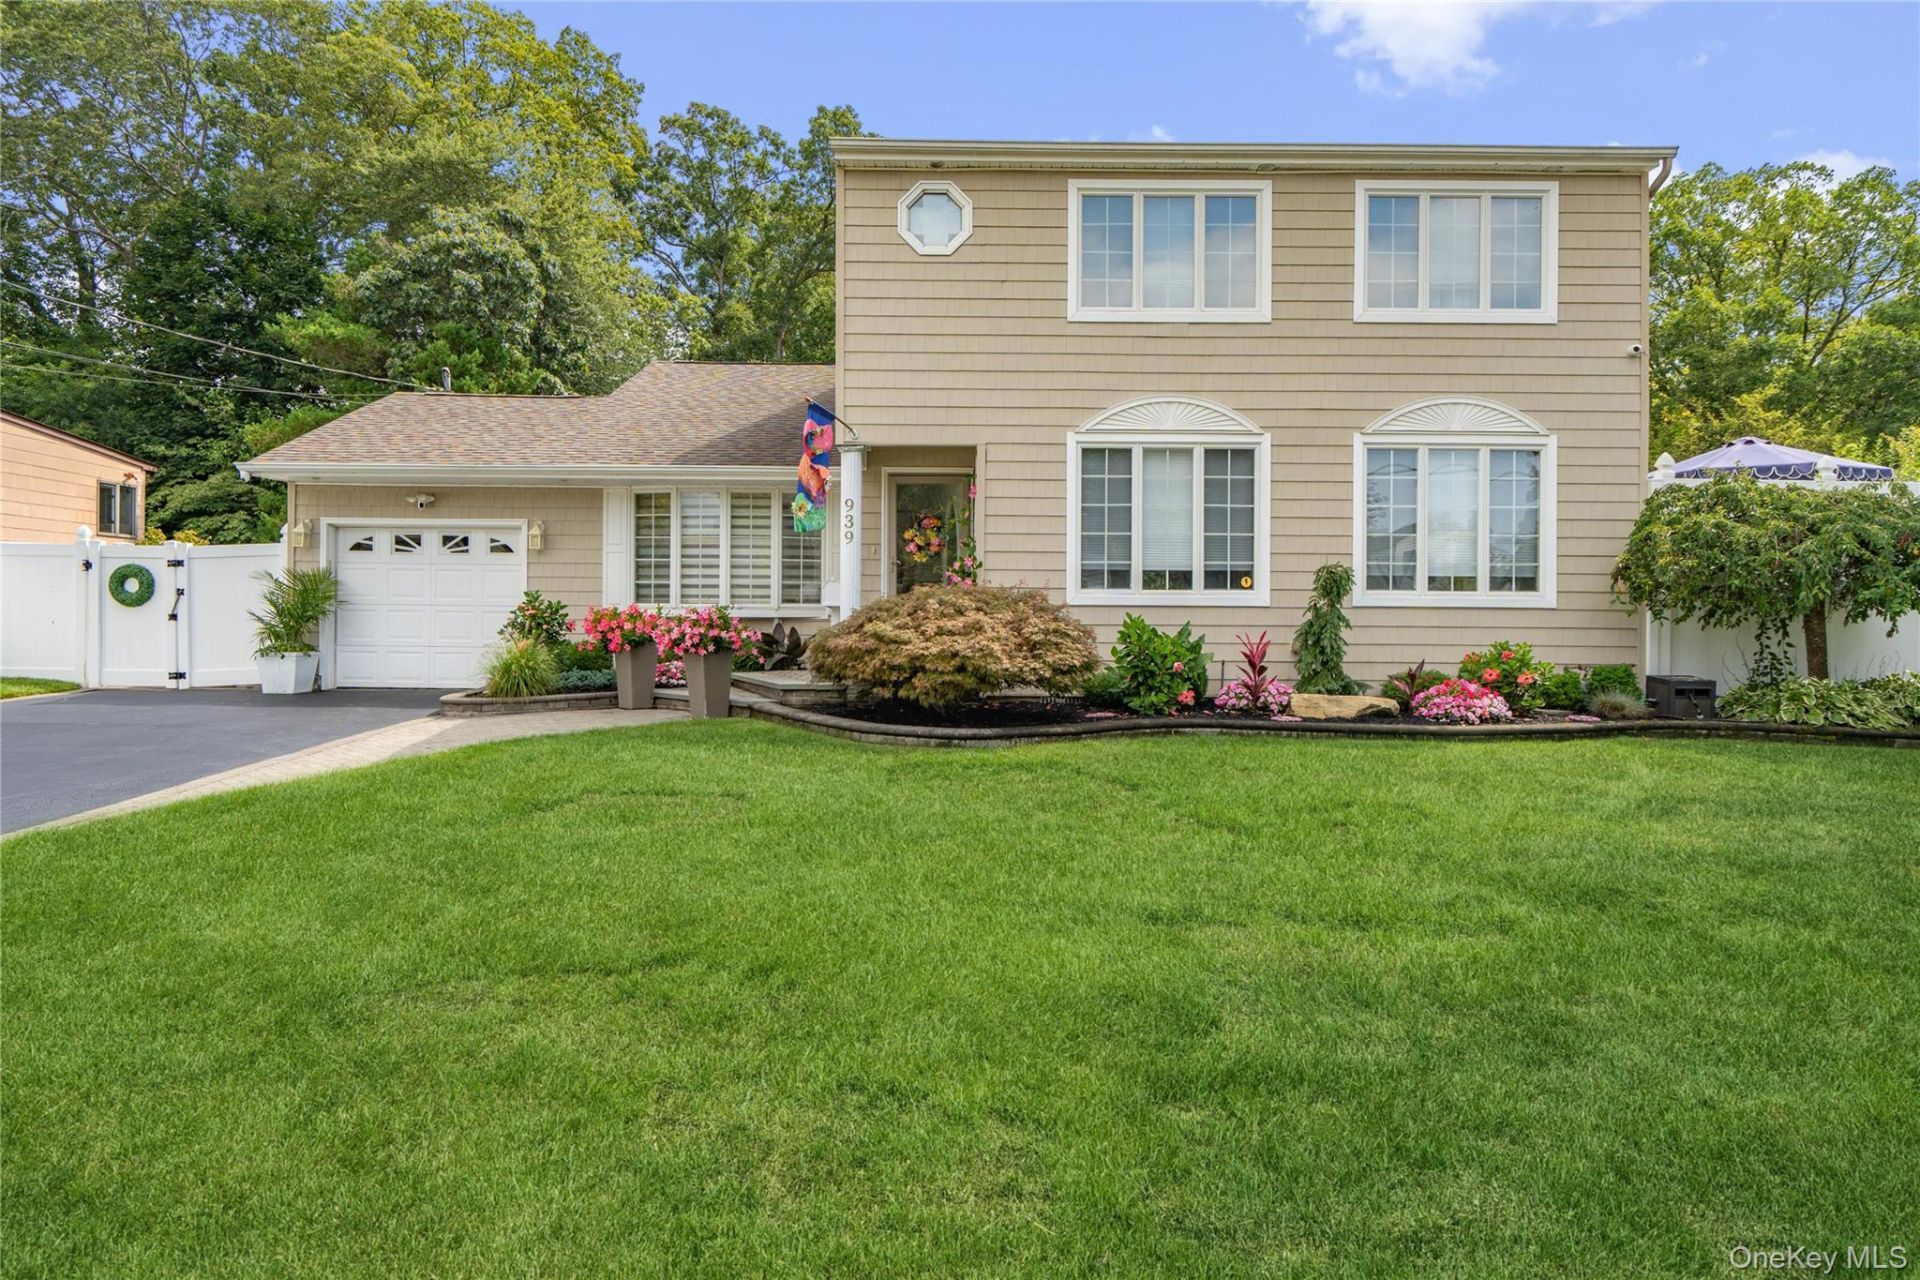
Welcome home to 939 Manor Lane in Bay Shore. This meticulously maintained 4-bedroom, 2.5-bath Split Style home offers both comfort and modern design. The heart of the home is the designer, custom oversized kitchen renovated 2022 featuring a stunning Cambria quartz waterfall island with microwave drawer, European Style cabinetry with pantry pull-outs, under cabinet lighting, porcelain plank tile and stainless appliances-making it a true entertainer's kitchen. Radiant heat runs throughout the entire main floor adding warmth and comfort underfoot. The oversized kitchen flows seamlessly into the living room, where soaring ceilings that creates an open and airy layout. An Anderson slider opens to a spacious Trex deck, perfect for outdoor dining. Step down to a lovely den with a custom granite window ledge and a tiled bathroom. For added convenience, a private laundry room with a new washer and dryer offers extra storage. Additional notable features include a 4-zone new heating system, separate new hot water heater, 200-amp electric service, a generator connection box/transfer switch for a portable or home generator for peace of mind, ductless air conditioning, central air, an in-ground sprinkler system(7 zones), security camera system, and waterproof LVP flooring. The backyard is an entertainer's delight, showcasing an 18 x 36 heated L-shaped in-ground pool (chlorine) w/new liner, new heater & solar cover, surrounded by brick pavers, a screened-in gazebo with electric for shaded relaxation, and a dedicated play area with a wood kingdom playset. This is the perfect home for both relaxation and entertaining. Do not miss this Bay Shore Beauty!!
Property Features
Property Type: Residential - Single Family
Cooling: Central Air, Zoned
Fenced: Yes
Garage: 1
Heating: Baseboard, Electric, Hot Water, Natural Gas, Radiant, R
Home Style: Split Level
Lot Size: 0.26 Acres
Taxes: $14,181
Year Built: 1955
Amenities
Cathedral Ceiling(s)
Chefs Kitchen
Eat-in Kitchen
High Ceilings
Kitchen Island
Open Floorplan
Open Kitchen
Primary Bathroom
Quartz/Quartzite Counters
Storage
Washer/Dryer Hookup
Garden
Rain Gutters
Feature Descriptions
Appliances: Dishwasher, Disposal, Dryer, Gas Oven, Gas Range, Microwave, Refrigerator, Stainless Steel Appliance(s), Washer, Gas Water Heater
Attic: Partial, Unfinished
Building Area Total: 2569
Community Features: Curbs, Park, Sidewalks
Exterior: Vinyl Siding
Fencing: Back Yard, Fenced, Vinyl
Flooring: Carpet, Ceramic Tile, Laminate
GarageY/N: Yes
Heating Zones: 4
House Faces: West
Included In Taxes: Trash
Laundry: Electric Dryer Hookup, In Bathroom, Laundry Room, Washer Hookup
Lot Dimensions: 81 x 142
Lot Features: Back Yard, Front Yard, Landscaped, Level, Near Golf Course, Near Public Transit, Near School, Private, Sprinklers In Front, Sprinklers In Rear
Number Of Kitchens: 1
On Market Date: 2026-05-28
Other Structures: Covered Arena, Gazebo, Shed(s)
Parcel Number: 0500-438-00-04-00-046-000
Parking Features: Attached, Driveway, Garage, On Street
Parking Total: 5
Patio And Porch: Patio, Porch
Pool Features: Diving Board, Fenced, In Ground, Pool Cover, Solar Cover, Vinyl
Rental Term: Monthly
Rooms Total: 8
Security Features: Video Cameras
Sewer: Public Sewer
Special View Info: Neighborhood
Swimming Pool: Yes
Utilities: Cable Available, Electricity Connected, Natural Gas Connected, Sewer Connected, Trash Collection Public, Water Connected
Water: Public
Window Features: Double Pane Windows
Local Schools
High School: Bay Shore Senior High School
Middle School: Bay Shore Middle School
Elementary School: South Country School
School District: Bay Shore
Estimate Your Payment
Estimated Payment
$ 5,989.79 per month $4,545.83 Principal & Interest $1,181.75 Property Tax $262.21 Homeowner's InsuranceChange Payment Information
Listed By / Shown By
Listing By
Agency Name: Compass Greater NY LLC
Agency Contact: 631-241-0298

Shown By
Agent Name: Colleen Spucces
Agent Phone: Cell: (516) 782-5685
Agency Title: Coldwell Banker American Homes



Member Participants (and their affiliated licensees, if applicable) shall indicate on their websites that IDX information is provided exclusively for consumers’ personal non-commercial use, that it may not be used for any purpose other than to identify prospective properties consumers may be interested in purchasing, that the data is deemed reliable but is not guaranteed by MLS GRID, and that the use of the MLS GRID Data may be subject to an end user license agreement prescribed by the Member Participant’s applicable MLS if any and as amended from time to time. MLS GRID may, at its discretion, require use of other disclaimers as necessary to protect Member Participant, and/or their MLS from liability.
Based on information submitted to the MLS GRID. All data is obtained from various sources and may not have been verified by broker or MLS GRID. Supplied Open House Information is subject to change without notice. All information should be independently reviewed and verified for accuracy. Properties may or may not be listed by the office/agent presenting the information.
Privacy Policy / DMCA Notice / ADA Accessibility


This site is hosted, designed and copyright
© 1994 - 2026 by
Delta Media Group, Inc. -- Patent Pending --
Agent License Information: Licensed Real Estate Salesperson
939 Manor Lane | MLS# 1004067
This single family home located at 939 Manor Lane , Bay Shore, NY 11706 is currently listed for sale with an asking price of $899,000. This property was built in 1955 and has 4 bedrooms and 2 full and 1 partial baths with 2329 sq. ft. Manor Lane is located in the West Bay Shore subdivision within the Bay Shore school district. Search West Bay Shore real estate on colleenspucces.cbamhomes.com today.