
Colleen Spucces
Licensed RE Salesperson
REALTOR®

BEDS3
BATHS1 full
SQUARE FEET1,436
MLS#1002923
STATUSActive
PROPERTY TYPEResidential - Single Family
SUBDIVISIONBrentwood Plaza
SCHOOLHarrison
Property Description
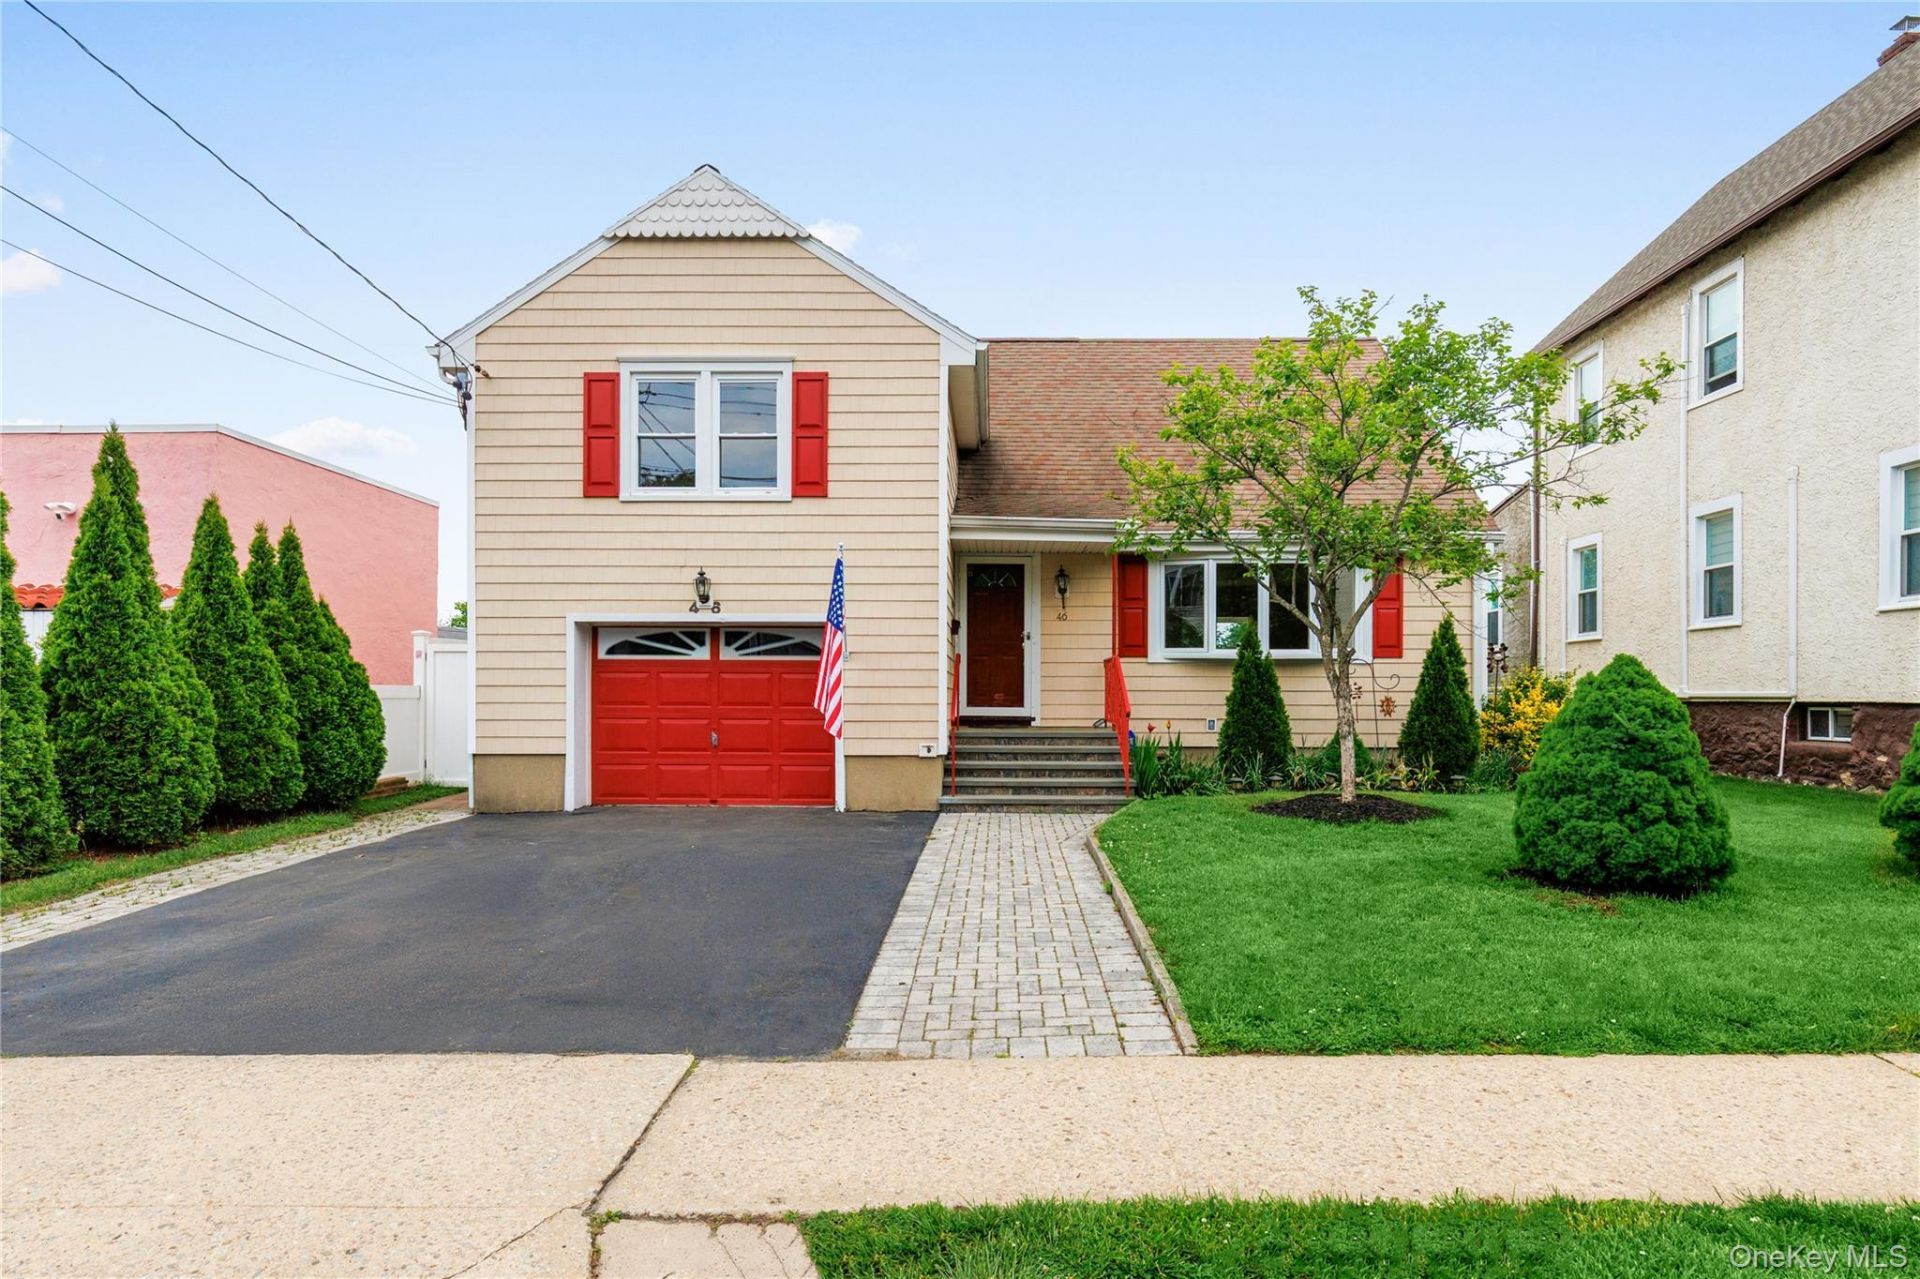
Prime Harrison Location. Walk-to-Town and Train. Welcome to the heart of Harrison's desirable Brentwood Plaza, where timeless suburban living meets unmatched convenience. This beautifully maintained 3-bedroom home offers the highly coveted walk-to-everything lifestyle, just moments from the Metro-North station with an effortless 35-minute commute to Manhattan. Ideally positioned on a tree lined street near Harrison Avenue Elementary School, tennis courts, parks, and the vibrant downtown, this home delivers exceptional accessibility in one of Harrison's most established neighborhoods. The main level features a bright and updated kitchen, spacious dining and living area filled with natural light. The second floor features 2 bedrooms and an updated full bath, while the primary bedroom is on the 3rd level. The lower level offers approximately 556 additional square feet not included in the official square footage, creating incredible flexibility for a guest suite, home office, gym, recreation room, or extended living space. Outdoor living is equally impressive with a rare, spacious level backyard designed for entertaining and everyday enjoyment. A patio and a large wooden deck directly off the dining room creates seamless indoor-outdoor flow. Included are the fire pit, BBQ, outdoor furniture, and functional storage shed which makes this backyard truly move-in ready. Additional highlights include hardwood floors, warm curb appeal, paver-lined driveway, and access to Harrison's award-winning schools, Brentwood Pool, Harrison Meadows Country Club, and recreation amenities. A rare opportunity to own a home that combines location, lifestyle, flexibility, and commuter convenience in one of Westchester's most sought-after communities.
Property Features
Property Type: Residential - Single Family
Basement: Finished, Storage Space, Walk-Out Access
Basement: Yes
Cooling: Central Air
Garage: 1
Heating: Hot Water, Natural Gas
Home Style: Split Level
Lot Size: 0.17 Acres
Taxes: $14,231
Year Built: 1960
Amenities
Eat-in Kitchen
Formal Dining
Granite Counters
Feature Descriptions
Appliances: Dishwasher, Dryer, Refrigerator, Stainless Steel Appliance(s), Washer, Gas Water Heater
Attic: Crawl, Partial, Storage
Building Area Total: 7405
Exterior: Frame
Fencing: Back Yard
Flooring: Hardwood
Formal Dining: Yes
GarageY/N: Yes
Heating Zones: 1
House Faces: South
Included In Taxes: Sewer, Trash
Inclusions: Appliances, light fixtures and shades
Laundry: In Basement
Lot Features: Back Yard, Front Yard, Landscaped, Level, Near Golf Course, Near Public Transit, Near School, Near Shops
Number Of Kitchens: 1
On Market Date: 2026-05-28
Other Structures: Shed(s)
Parcel Number: 552801000413.6
Parking Features: Driveway, Garage
Parking Total: 3
Patio And Porch: Deck, Patio
Rental Term: Monthly
Rooms Total: 7
Security Features: Building Security, Video Cameras
Seller Concession: Yes
Sewer: Public Sewer
Utilities: Natural Gas Connected
Water: Public
Local Schools
High School: Harrison High School
Middle School: Louis M Klein Middle School
Elementary School: Harrison Avenue Elementary School
School District: Harrison
Estimate Your Payment
Estimated Payment
$ 6,507.39 per month $5,031.26 Principal & Interest $1,185.92 Property Tax $290.21 Homeowner's InsuranceChange Payment Information
Listed By / Shown By
Listing By
Agency Name: Julia B Fee Sothebys Int. Rlty
Agency Contact: 914-967-4600

Shown By
Agent Name: Colleen Spucces
Agent Phone: Cell: (516) 782-5685
Agency Title: Coldwell Banker American Homes



Member Participants (and their affiliated licensees, if applicable) shall indicate on their websites that IDX information is provided exclusively for consumers’ personal non-commercial use, that it may not be used for any purpose other than to identify prospective properties consumers may be interested in purchasing, that the data is deemed reliable but is not guaranteed by MLS GRID, and that the use of the MLS GRID Data may be subject to an end user license agreement prescribed by the Member Participant’s applicable MLS if any and as amended from time to time. MLS GRID may, at its discretion, require use of other disclaimers as necessary to protect Member Participant, and/or their MLS from liability.
Based on information submitted to the MLS GRID. All data is obtained from various sources and may not have been verified by broker or MLS GRID. Supplied Open House Information is subject to change without notice. All information should be independently reviewed and verified for accuracy. Properties may or may not be listed by the office/agent presenting the information.
Privacy Policy / DMCA Notice / ADA Accessibility


This site is hosted, designed and copyright
© 1994 - 2026 by
Delta Media Group, Inc. -- Patent Pending --
Agent License Information: Licensed Real Estate Salesperson
46 Mathews Street | MLS# 1002923
This single family home located at 46 Mathews Street, Harrison, NY 10528 is currently listed for sale with an asking price of $995,000. This property was built in 1960 and has 3 bedrooms and 1 full baths with 1436 sq. ft. Mathews Street is located in the Brentwood Plaza subdivision within the Harrison school district. Search Brentwood Plaza real estate on colleenspucces.cbamhomes.com today.