
Colleen Spucces
Licensed RE Salesperson
REALTOR®

BEDS2
BATHS1 full
SQUARE FEET1,000
MLS#994323
STATUSActive
PROPERTY TYPEResidential - Coop
SUBDIVISIONFranconia Village
SCHOOLQueens 25
Property Description
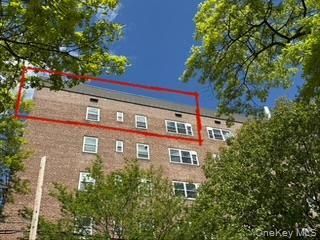
Top-Floor Corner 2BR in Franconia Village - Sunny, Spacious + Low MaintenanceWelcome to 43-57 Union Street, Apt 6H, a bright and spacious top-floor corner residence in Franconia Village Co-Op, offering approximately 1,000 sq ft of comfortable living space. Set on a quiet street in the heart of Flushing, this two-bedroom, one-bathroom home offers a corner exposure, with great cross ventilation, large rooms with excellent natural light. The apartment has an open flexible floor plan, an eat-in kitchen with an electric range, a welcoming foyer with a walk-in closet, updated bathroom, newly installed windows, multiple additional closets and a practical layout ideal for relaxing, entertaining, or working from home.Franconia Village is a quiet, well-maintained co-op community in good financial standing, offering a live-in superintendent, laundry room, storage, garage access, attentive building upkeep and private playground/courtyard access.Commuting is convenient, with nearby Q17, Q25, Q27, and Q34 bus service, walking-distance access to the LIRR at Flushing Main Street, and the 7 train. Current MTA schedules show LIRR trips from Flushing Main Street to Manhattan terminals generally around 20 minutes, with 7 train service to Midtown typically around 30 minutes.Enjoy close proximity to supermarkets, shopping, dining, Flushing Mall, nearby schools, neighborhood amenities, Queens Botanical Garden, and Kissena Park.Monthly maintenance: $924 Includes: Heat, water, and taxes. Electricity: Billed separately and reduced through building management. No special assessments. Occupancy is Primary residence only. No subleasing Pet friendly; one small dog or cat permitted, subject to building rules. Parking garage access subject to wait list approximately 1 to 2 years. All information not guaranteed and is Subject to independent verification by interested party. A rare combination of space, light, low carrying costs, and transit convenience in one of Queens' most connected neighborhoods.
Property Features
Property Type: Residential - Coop
Basement: None
Cooling: Wall/Window Unit(s)
Garage: 1
Heating: Steam
Home Style: Mid Rise, Other
Stories: 6.0
Year Built: 1954
Amenities
Elevator
Feature Descriptions
Accessibility: Accessible Approach with Ramp
Appliances: Dishwasher, Electric Oven, Electric Range, Refrigerator
Association Amenities: Childrens Playroom, Dog Park, Elevator(s), Gated, Landscaping, Live In Super, Maintenance, Maintenance Grounds, Parking, Playground, Trash
Association Fee: $924/Monthly
Association Fee Includes: Common Area Maintenance, Exterior Maintenance, Grounds Care, Heat, Hot Water, Other, Sewer, Snow Removal, Trash, Water
Elevator: Y
Exterior: Brick
Flip Tax Amount: $2,000 per room
Flooring: Hardwood
GarageY/N: Yes
Heating Zones: 1
House Faces: West
Inclusions: Heat, Water, Sewer, Building subsidized electric
Laundry: Common Area
Minimum Pct Down Payment: 25
On Market Date: 2026-05-27
Parcel Number: 4-05193-0001
Parking Features: Assigned
Pets Allowed: Breed Restrictions
Rental Term: Monthly
Rooms Total: 5
Security Features: Building Security, Fire Escape, Gated Community, Key Card Entry, Security Gate, Security Lights, Smoke Detector(s), Video Cameras
Sewer: Public Sewer
Special View Info: City
Utilities: Cable Available, Electricity Available, Phone Available, Sewer Connected, Trash Collection Public, Underground Utilities, Water Connected
Water: Other
Window Features: Double Pane Windows, ENERGY STAR Qualified Windows, New Windows, Screens
Local Schools
High School: John Bowne High School
Middle School: Is 237
Elementary School: Ps 24 Andrew Jackson
School District: Queens 25
Estimate Your Payment
Estimated Payment
$ 2,192.17 per month $2,072.62 Principal & Interest $0.00 Property Tax (data not provided by mls) $119.55 Homeowner's InsuranceChange Payment Information
Listed By / Shown By
Listing By
Agency Name: Robert A Brokate
Agency Contact: 516-783-7505

Shown By
Agent Name: Colleen Spucces
Agent Phone: Cell: (516) 782-5685
Agency Title: Coldwell Banker American Homes



Member Participants (and their affiliated licensees, if applicable) shall indicate on their websites that IDX information is provided exclusively for consumers’ personal non-commercial use, that it may not be used for any purpose other than to identify prospective properties consumers may be interested in purchasing, that the data is deemed reliable but is not guaranteed by MLS GRID, and that the use of the MLS GRID Data may be subject to an end user license agreement prescribed by the Member Participant’s applicable MLS if any and as amended from time to time. MLS GRID may, at its discretion, require use of other disclaimers as necessary to protect Member Participant, and/or their MLS from liability.
Based on information submitted to the MLS GRID. All data is obtained from various sources and may not have been verified by broker or MLS GRID. Supplied Open House Information is subject to change without notice. All information should be independently reviewed and verified for accuracy. Properties may or may not be listed by the office/agent presenting the information.
Privacy Policy / DMCA Notice / ADA Accessibility


This site is hosted, designed and copyright
© 1994 - 2026 by
Delta Media Group, Inc. -- Patent Pending --
Agent License Information: Licensed Real Estate Salesperson
43-57 Union Street , Unit 6H | MLS# 994323
This home located at 43-57 Union Street , Unit 6H, Flushing, NY 11355 is currently listed for sale with an asking price of $409,888. This property was built in 1954 and has 2 bedrooms and 1 full baths with 1000 sq. ft. 43-57 Union Street , Unit 6H is located in the Franconia Village subdivision within the Queens 25 school district. Search Franconia Village real estate on colleenspucces.cbamhomes.com today.